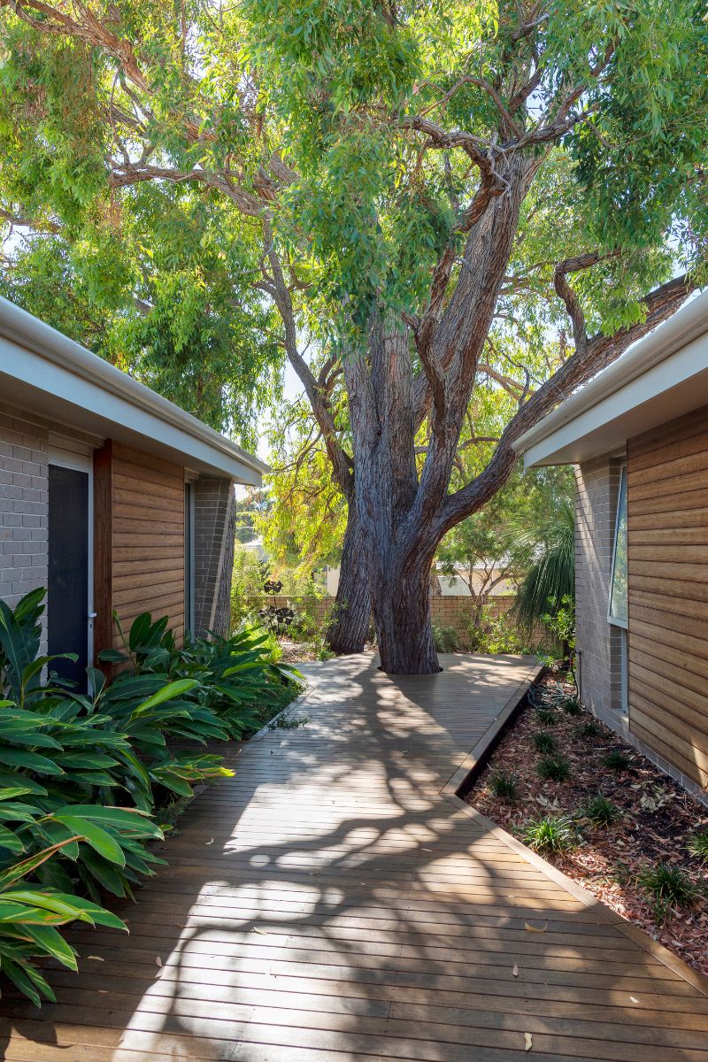
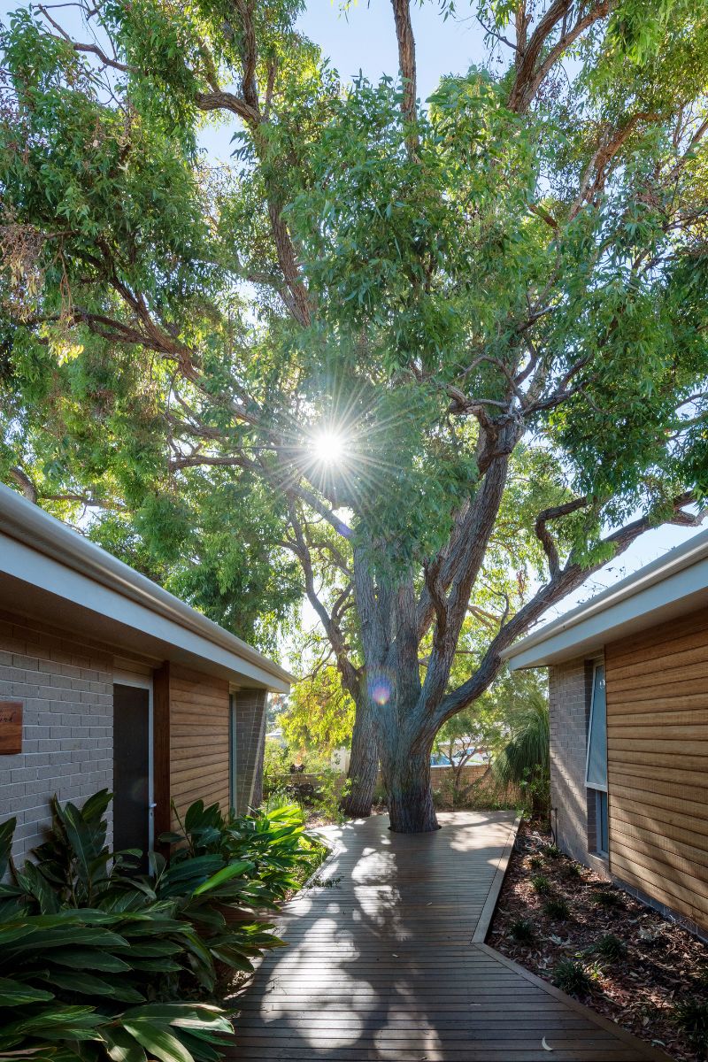
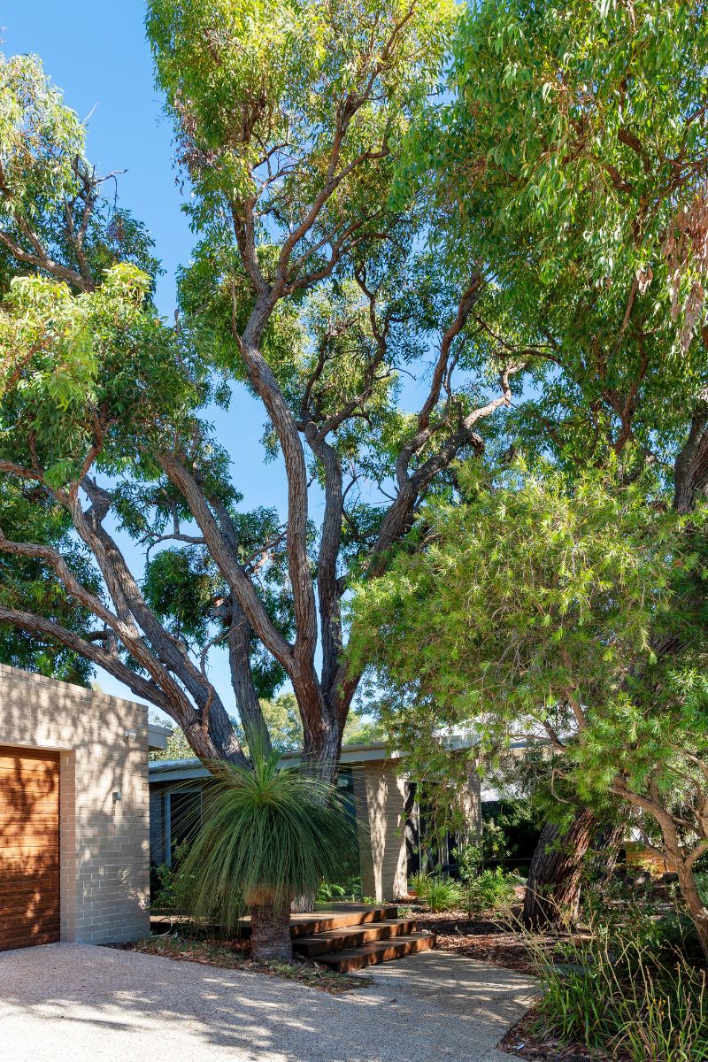
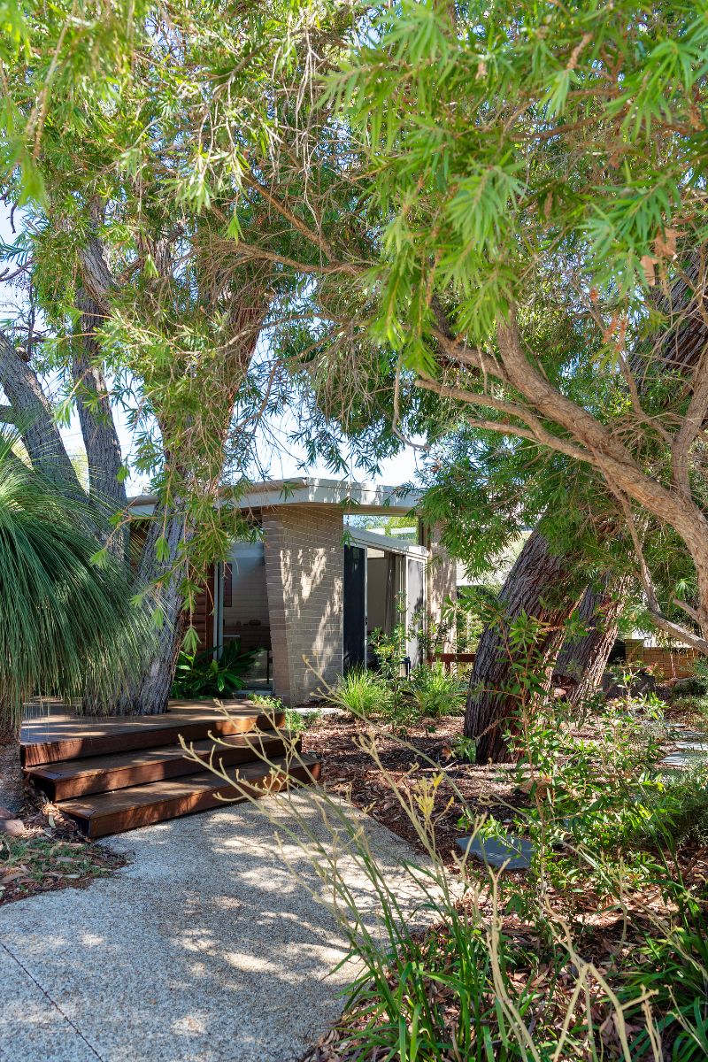
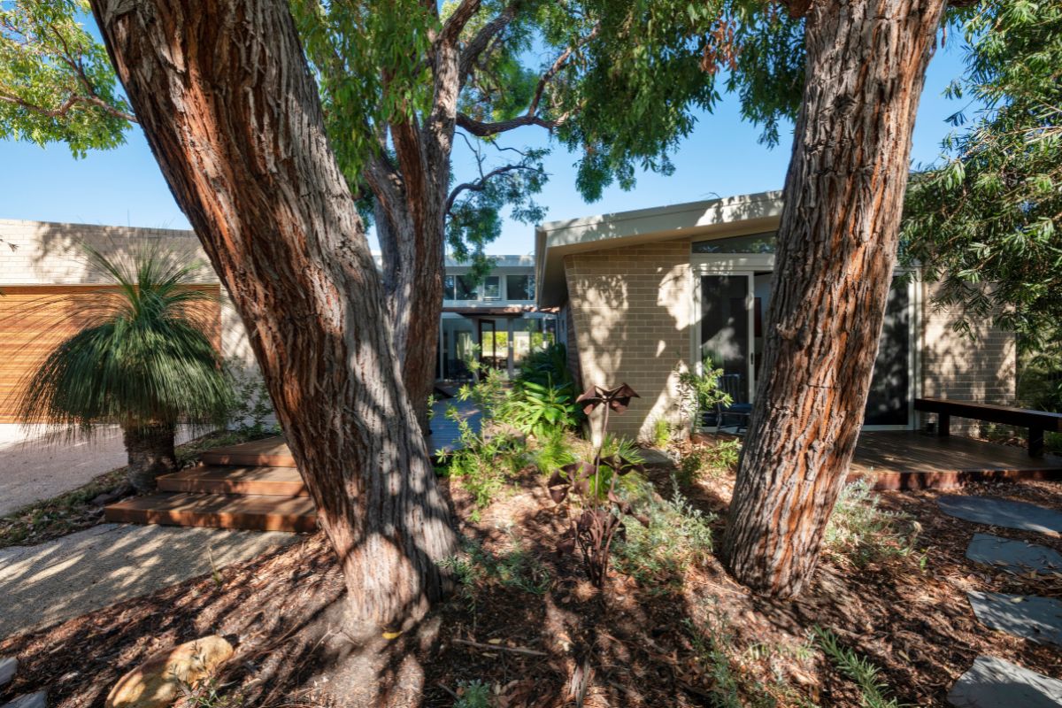
Architecture comes with history; often memories connected to childhood homes or ones visited which left an imprint. For the owners of this house, the attachment to the former house on the site, a late 1970s abode, was formed after 25 years of living in it. However, one of the three ancient Jarrah trees, more than 150 years old and predating colonial times, was slowly eroding the home’s foundations. So, it became a conundrum of selling up or staying here, knowing the decision to stay would at least save two of the three massive Jarrah trees.
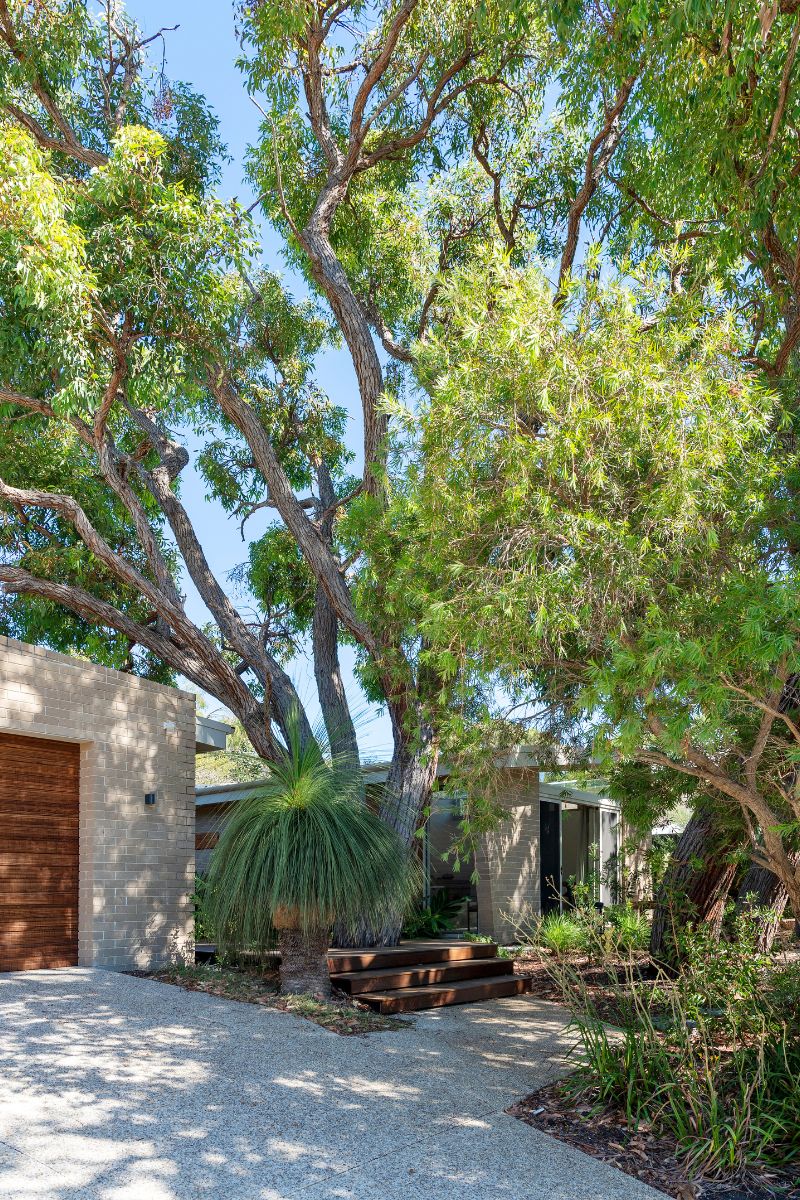
With the fear of selling and seeing the prized trees obliterated if they sold, the owners decided to stay and commissioned Suzanne Hunt Architect to design a house around two of the significant trees. Their brief also suggested a design that provided just a gentle nod to the late 1970s, a time when things seemed simpler and, in many ways, easier to achieve. Hunt and her team took inspiration from the 600-square-metre site (slightly irregular in shape) as well as the many surrounding 70s homes, some in the ‘Nuts and Berries’ style with their pitched tiled roofs and raked ceilings.
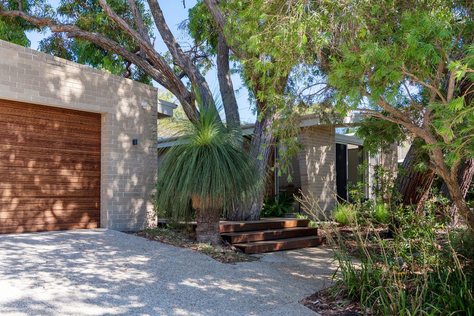
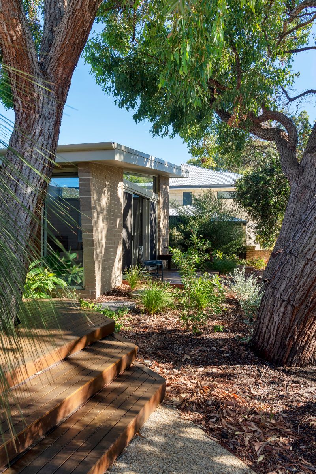
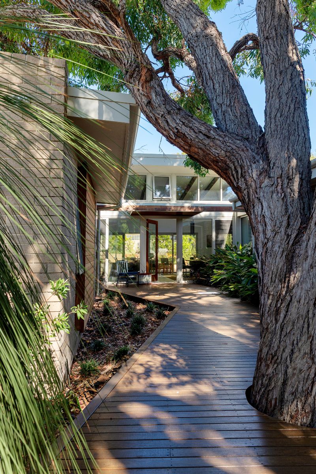
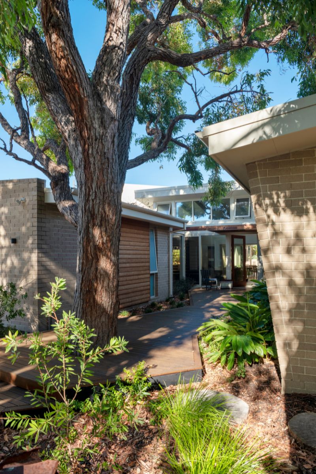
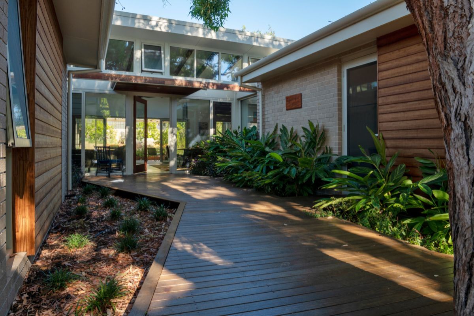
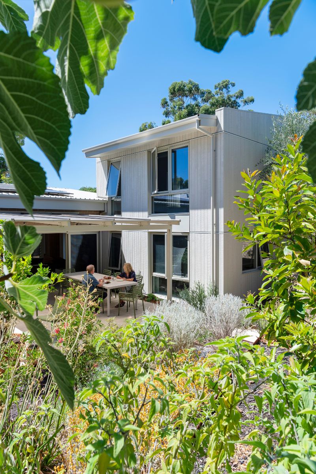
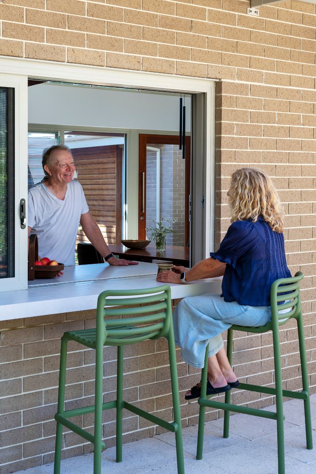
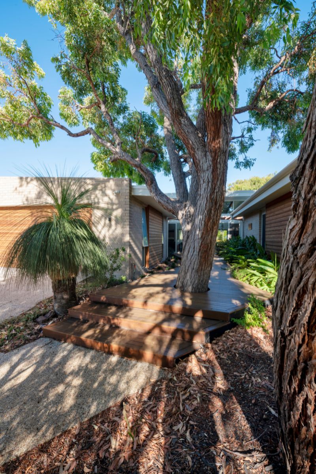
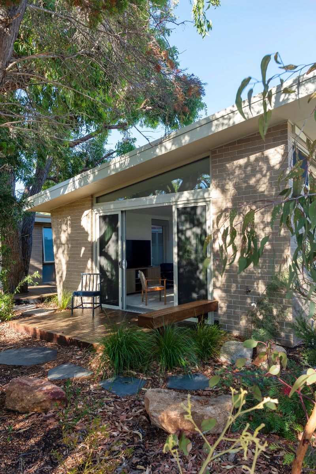
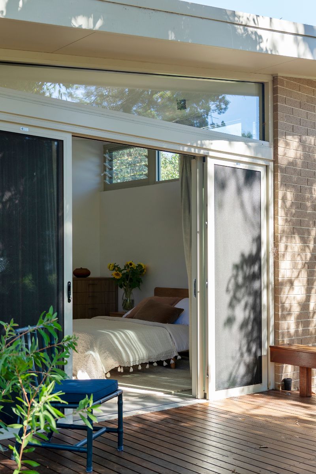
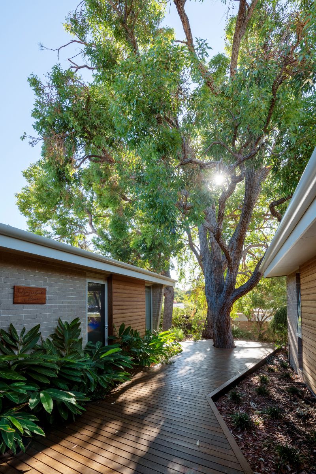
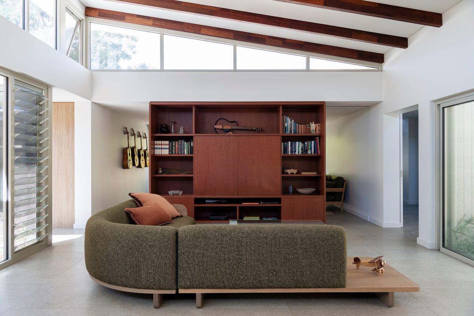
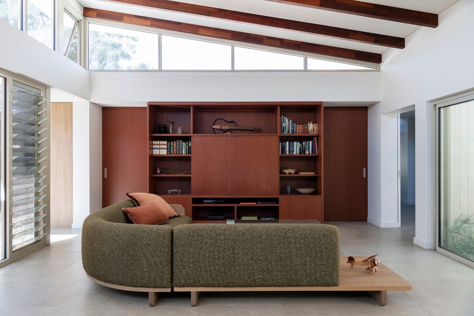
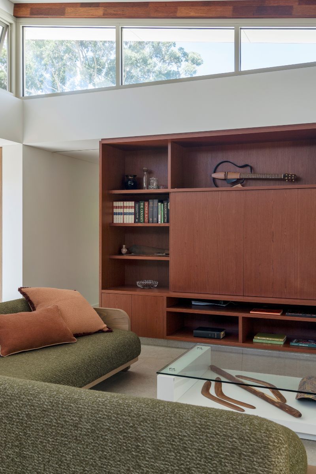
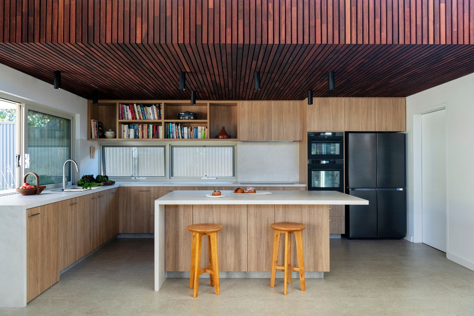
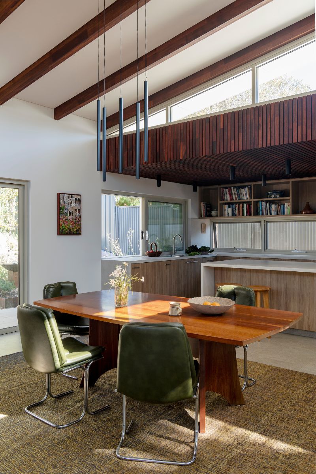
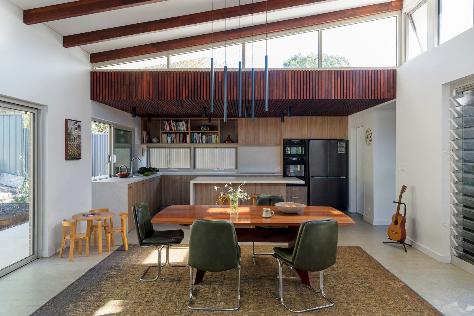
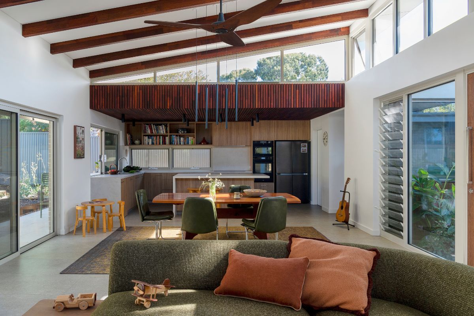
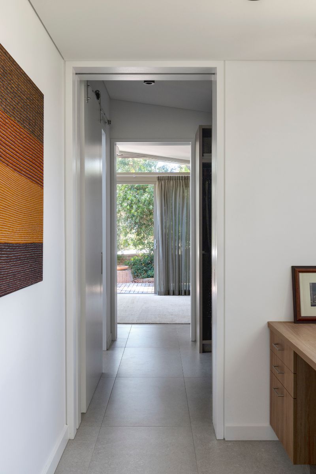
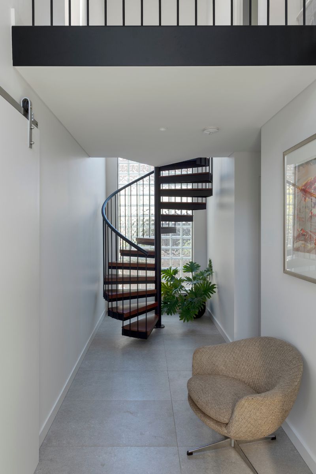
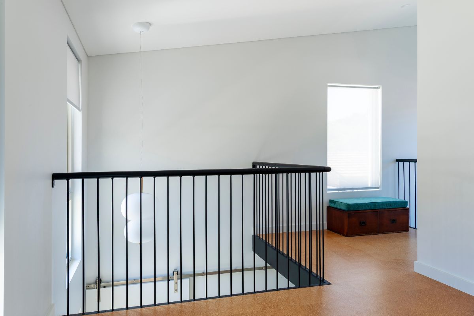
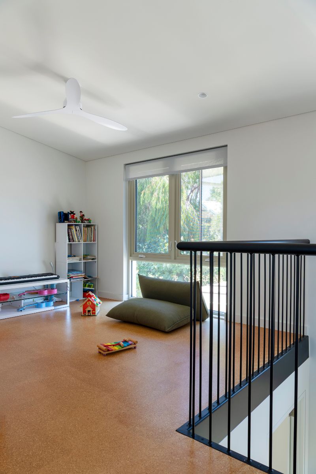
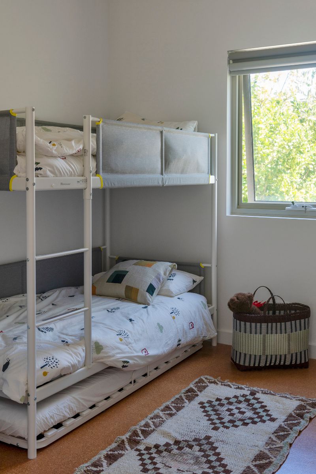
Designed for a blended family with adult children who have left home but essentially for a couple living on their own, the design may have a slightly 70s vibe but it responds to contemporary living. The brief also called for a place where the owners could ‘age in place’. So, essentially, the modest-sized house, approximately 250 square metres in area, is single level with a small two-level portion, referred to as the ‘tower’ and accessed by a spiral staircase, designed with a loft bedroom and a separate living area for the children and grandchildren. Mindful of the need to be efficient to address the allocated budget, the house has no corridors, with visitors arriving directly into an open plan kitchen, dining and living area via an expanded front porch/terrace. This arrival deck includes one of the original Jarrah trees, seen as not only a welcome mat but, as importantly, a place to view the treasured trees from most aspects within the home – from the kitchen bench and dining table to a strategically placed armchair in the living area that offers impressive views of the trees’ foliage via the high celestial windows that form part of the home’s raked ceiling.
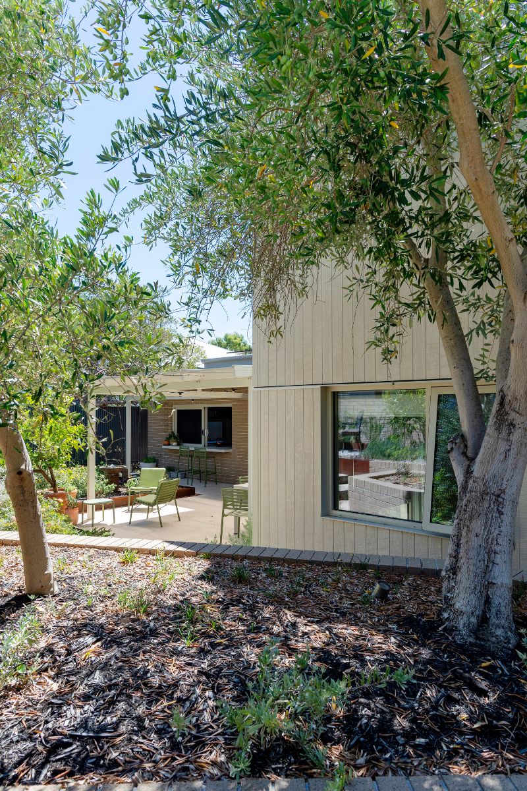
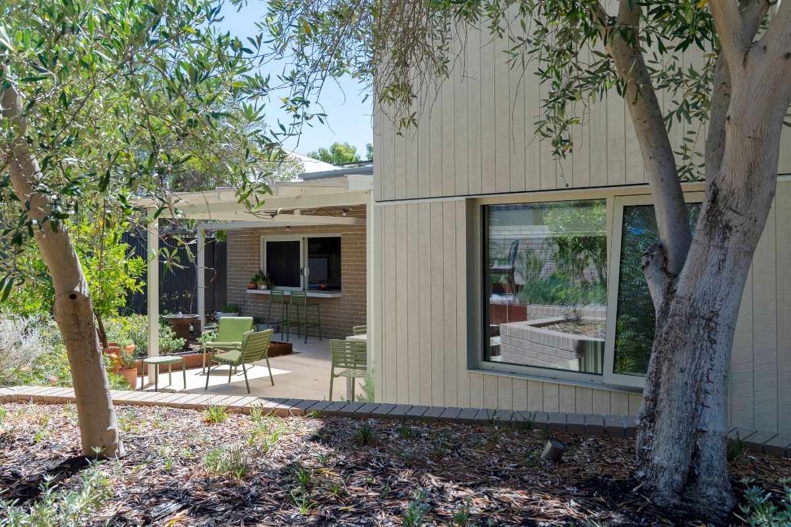
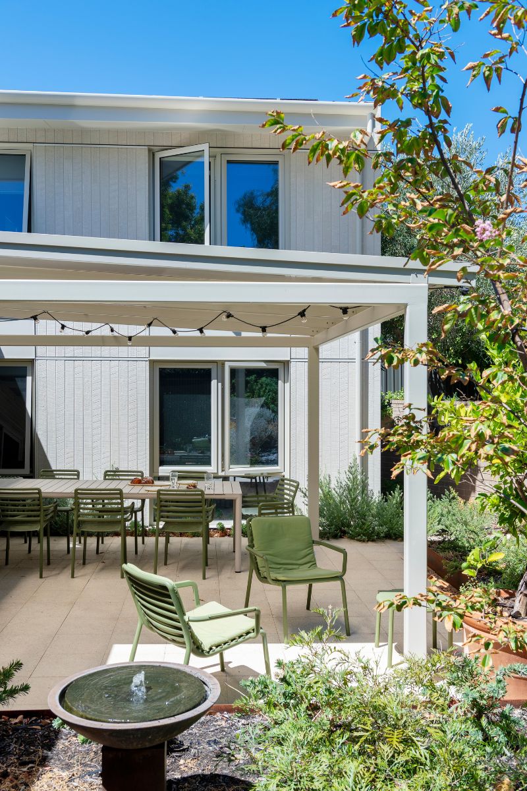
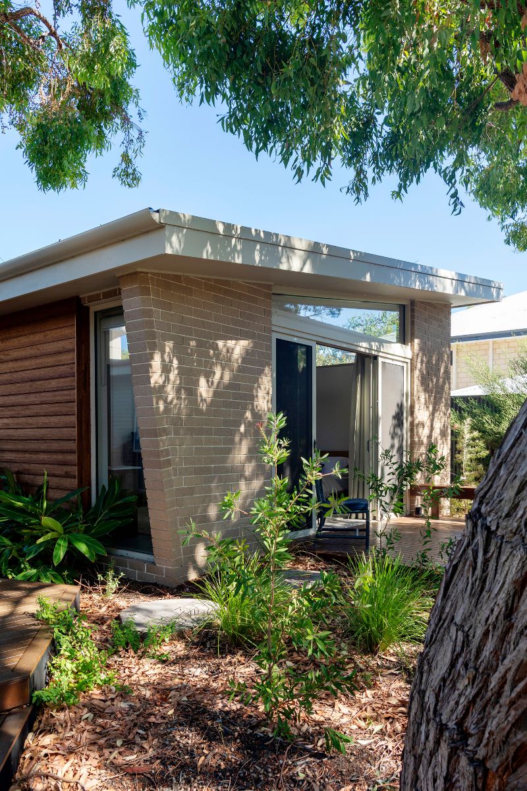
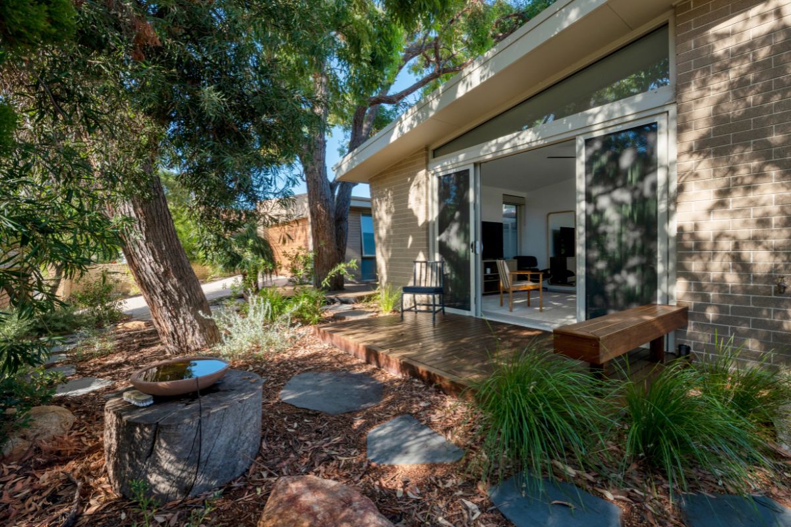
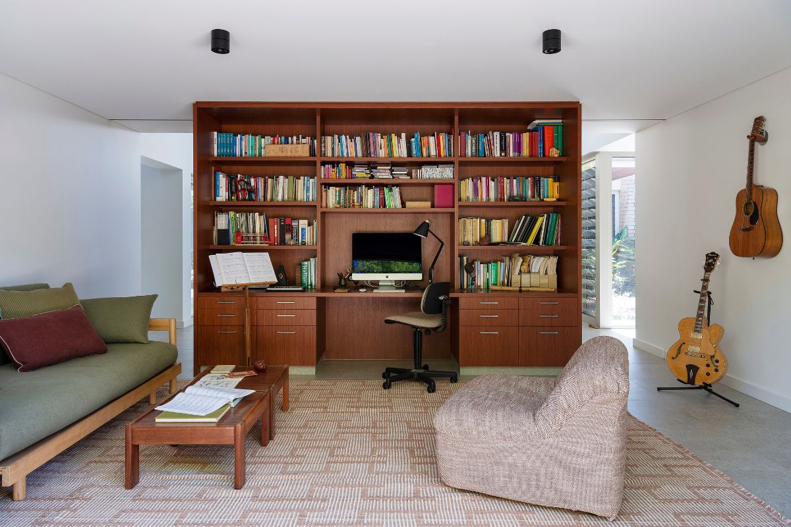
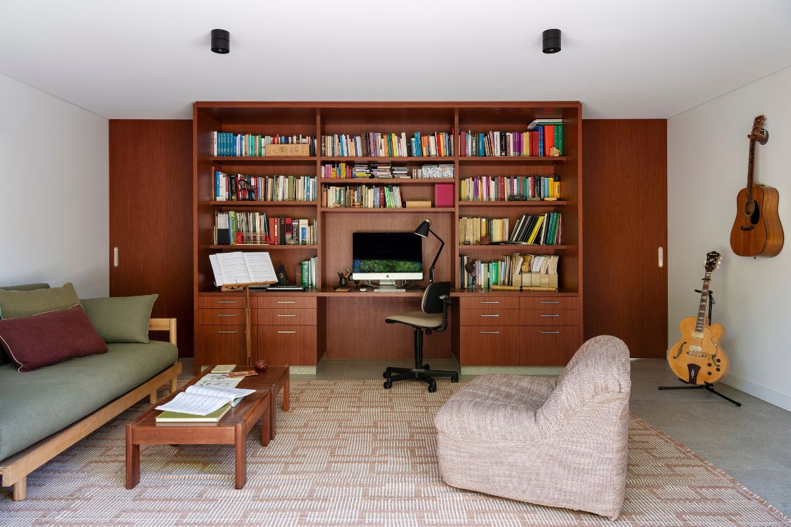
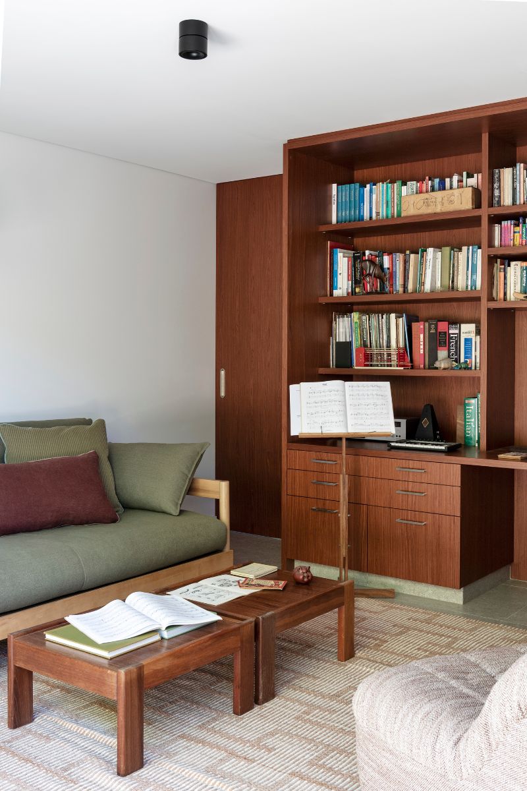
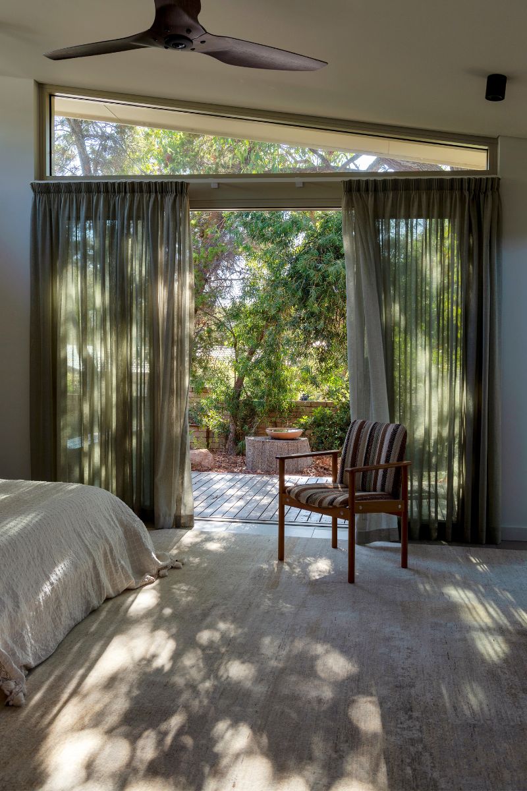
The design of Djarralyak House, named after the First Nation people who originally occupied the area, captures the way the couple live, both on their own or when the extended family come to stay. A music room, with its own outdoor terrace, offers an intimate setting for the owners to serenade each other. The large outdoor decks on either side of the living pavilion also sets up two idyllic outdoor rooms, allowing for both northern light when required and importantly, the house to quickly cool down with the advent of the afternoon sea breezes. And while it’s certainly not trying to emulate the ‘70s, the sandy coloured bricks evoke fond memories of a former time as much as creating a ‘dialogue’ with neighbouring houses.
Video
Videography | Ross Tinney
Architect + Interior Design | Suzanne Hunt Architect
Statutory Planner | Allerding and Associates
Land Surveyor (Pre-design) | Vision Surveys
Quantity Surveyor | HW & Associates
Landscape Architect | Kwokka
Geo Technical Engineer | CMW
Structural Engineer I Cenit
Hydraulic Engineers | CHD
Building Certifier I MSA
Energy Efficiency Consultant I Advance Energy
Builder | Life House
Aluminium Doors and Windows I Westec
Timber I Austim
Tiles | European Ceramics
Cabinet Maker I Paramount
Lighting I Sii Light
Videography & Editing | Ross Tinney
Photography | Jody D’Arcy