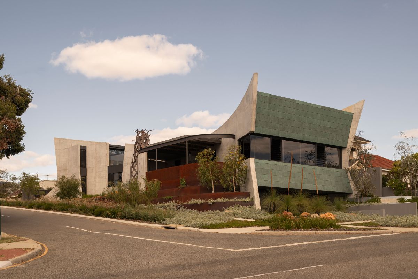
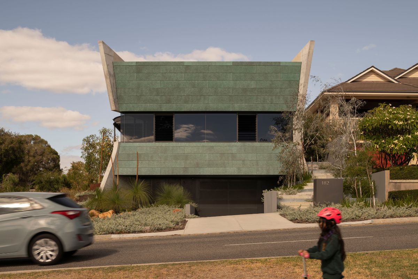
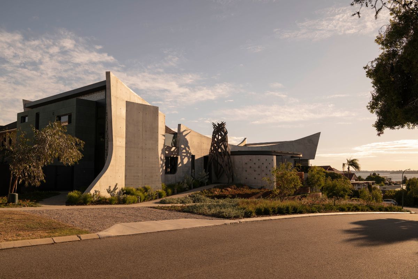
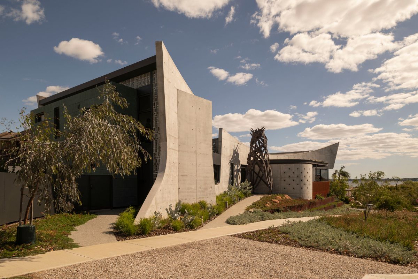
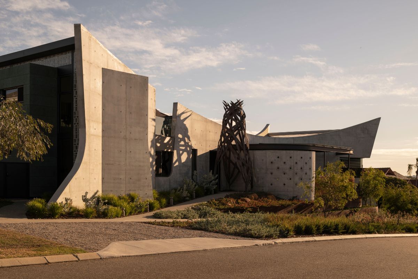
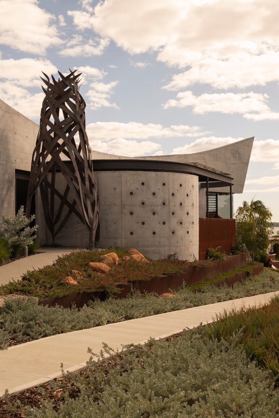
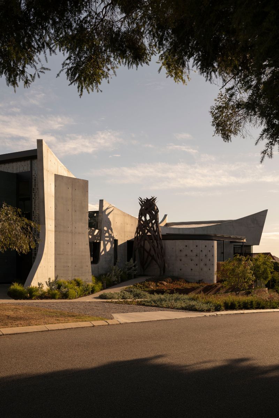
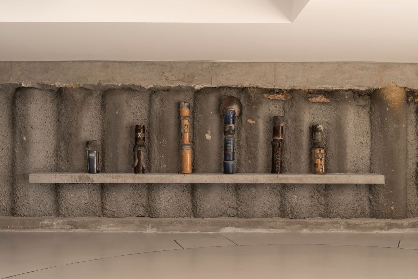
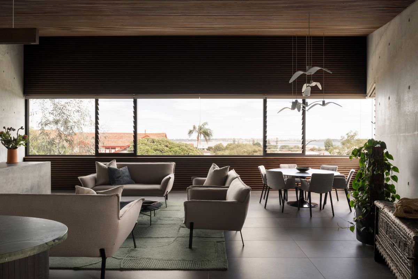
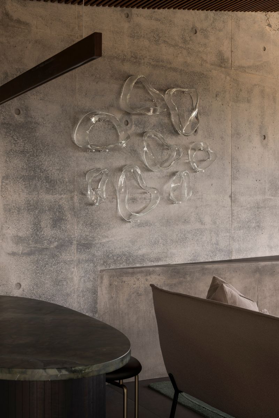
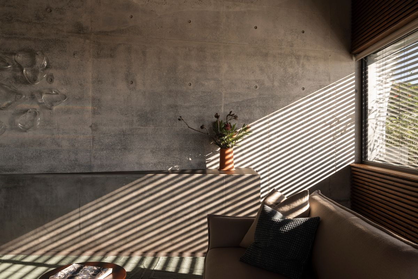
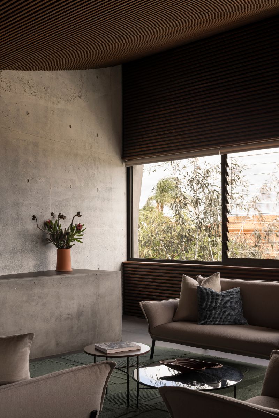
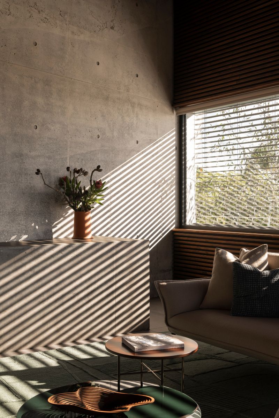
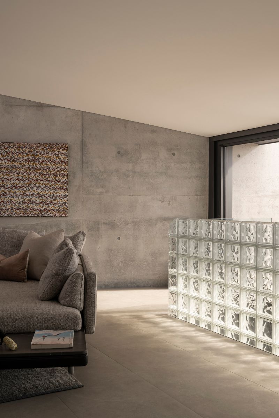
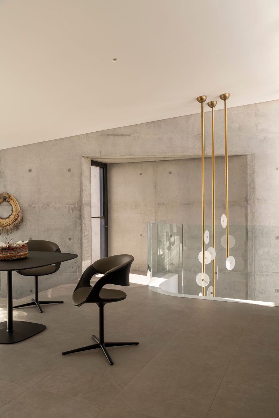
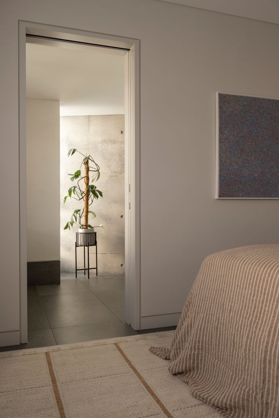
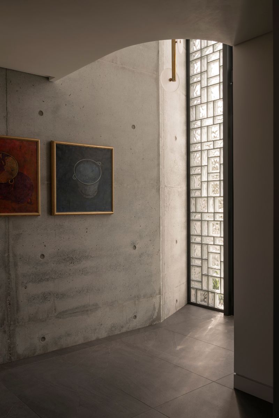
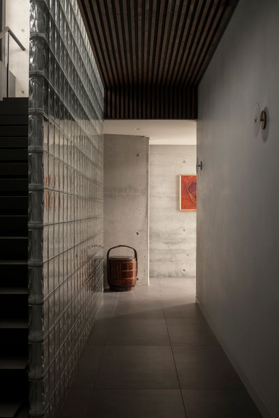
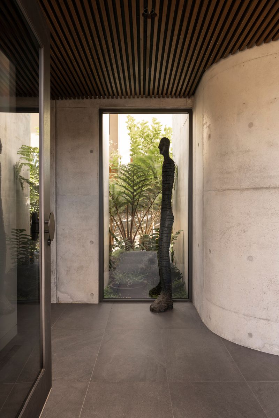
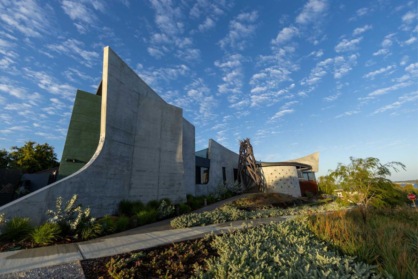
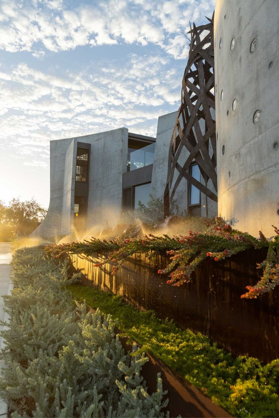
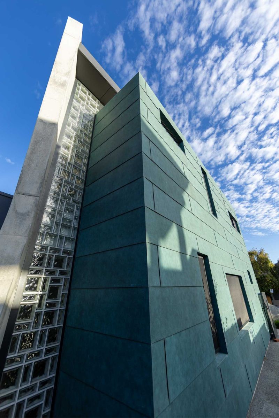
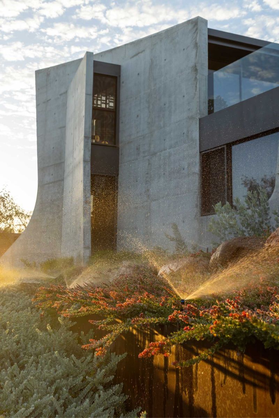
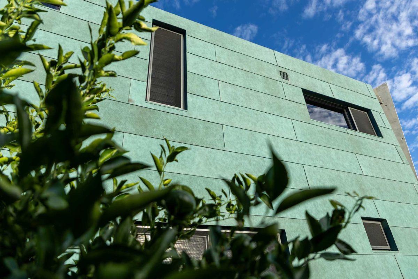
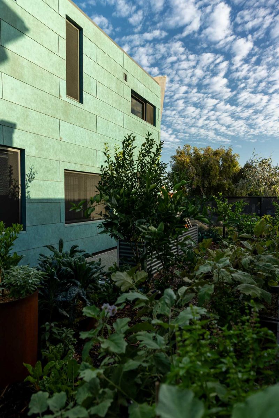
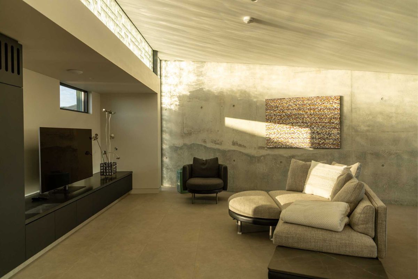
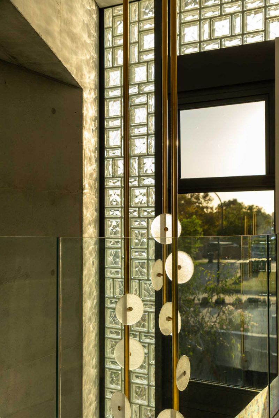
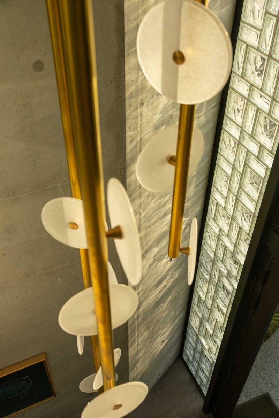
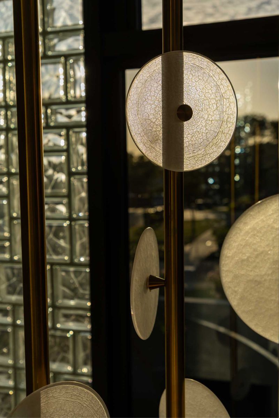
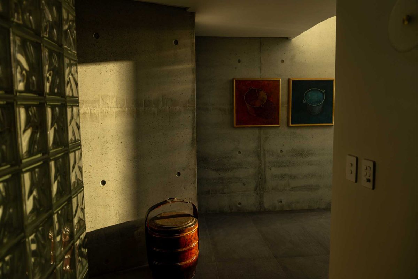
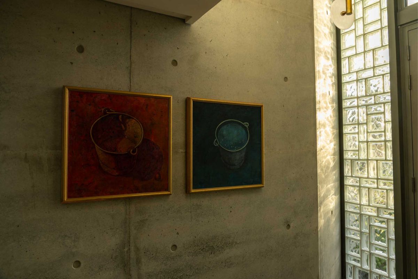
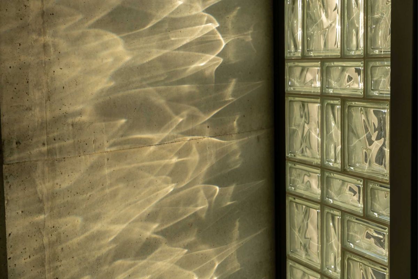
The result of a limited competition, this monumental contemporary house was designed for a client with a strong connection to the arts who wanted, as mentioned in the brief, an ‘iconic’ house – one that would be a showcase for art and sculpture but also respond to the views over Eagle Bay.
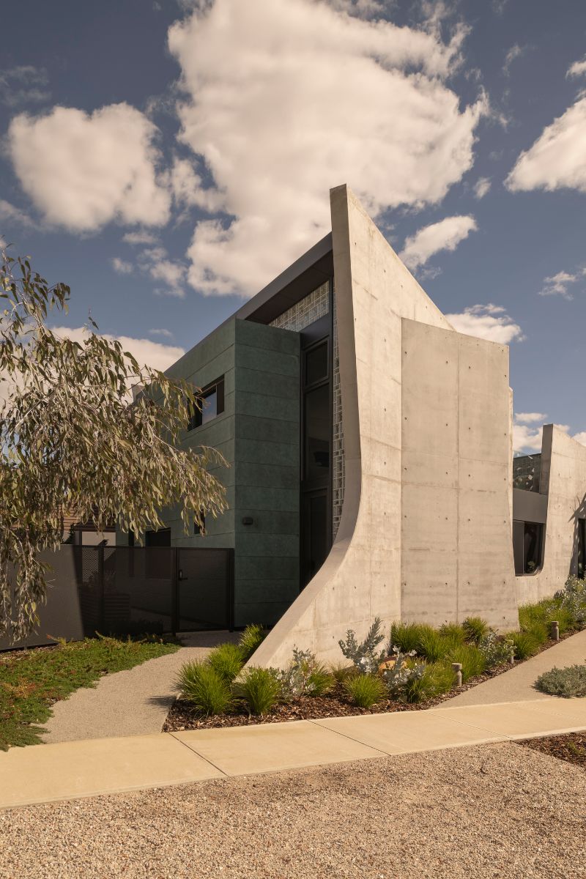
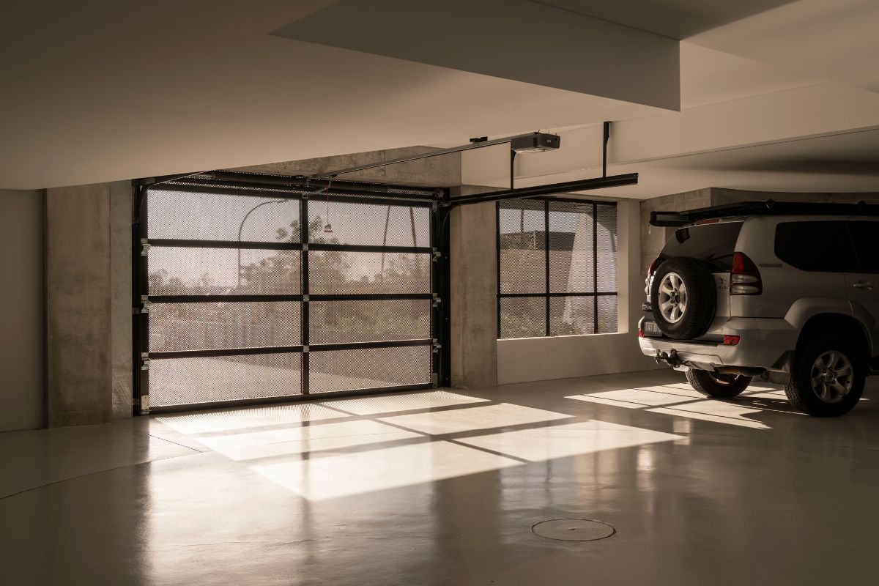
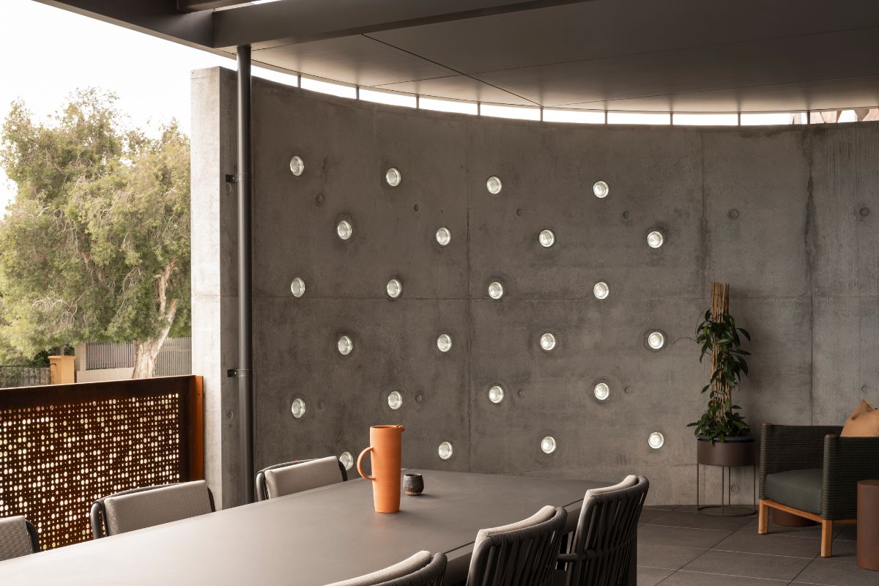
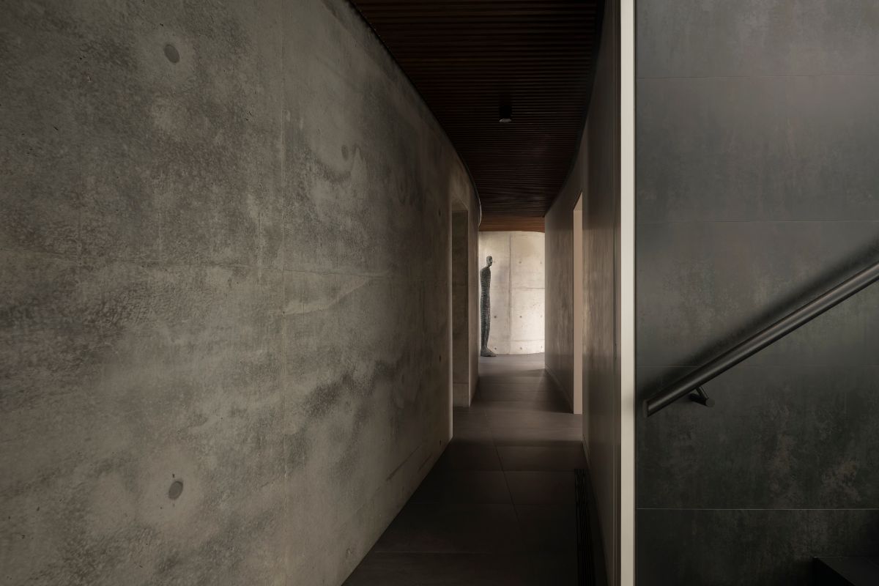
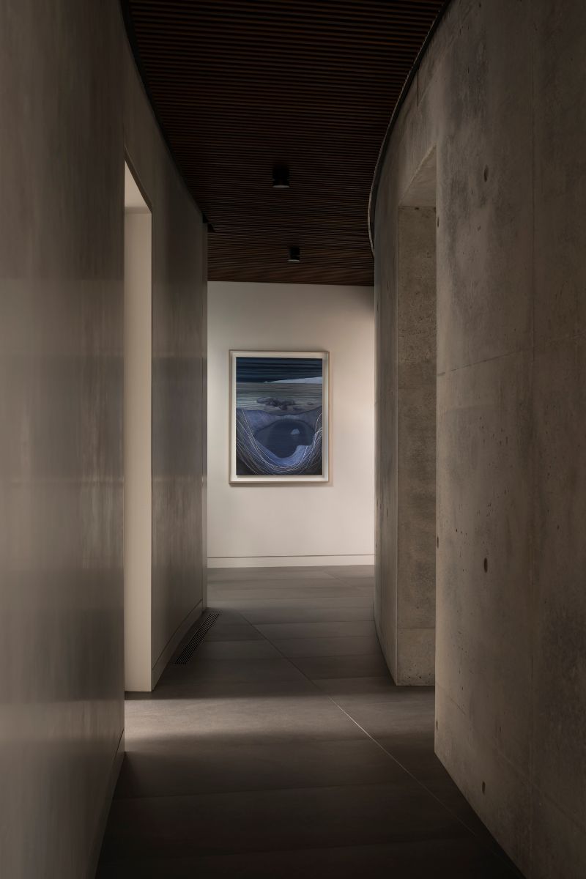
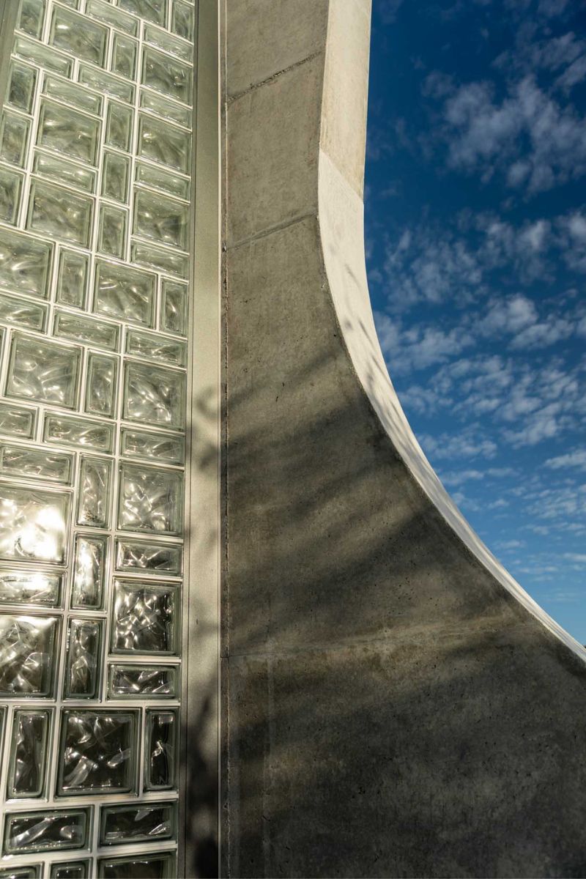
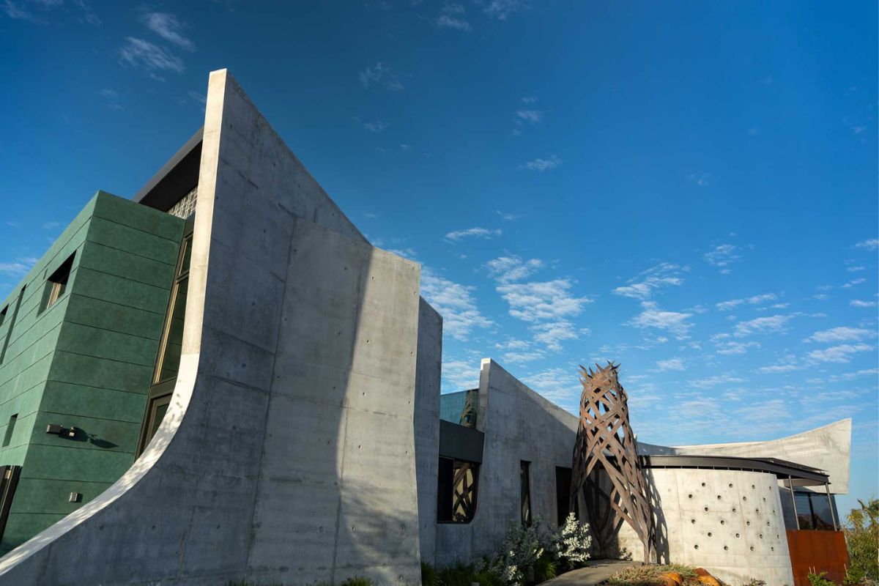
With Hunt winning the competition for a scheme that has remained virtually identical to the original one presented, the house is referred to as the ‘Bat Cave’ – primarily due to the manner in which the cars are parked in the garage, complete with a turning circle, as well as for the home’s prominent curvaceous concrete walls, shaped in the form of an hour glass.
Along with a brief to create a home for art, the owner requested a place that would operate off-grid, hence the 100,000-litre water tank and arrangement to self-generate power.
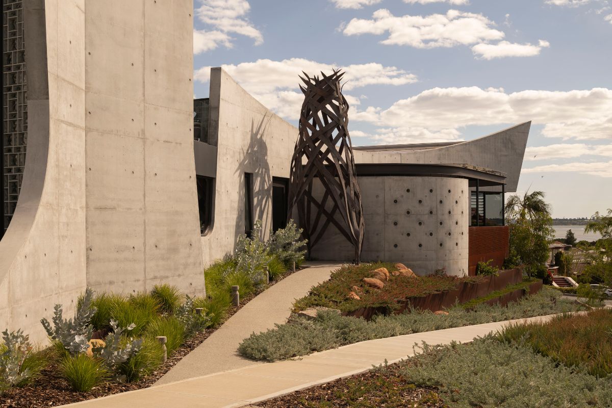
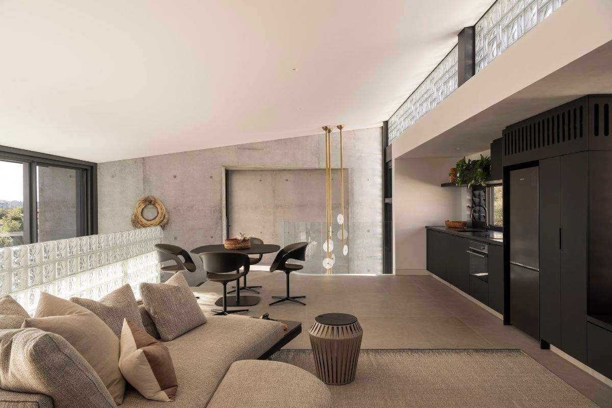
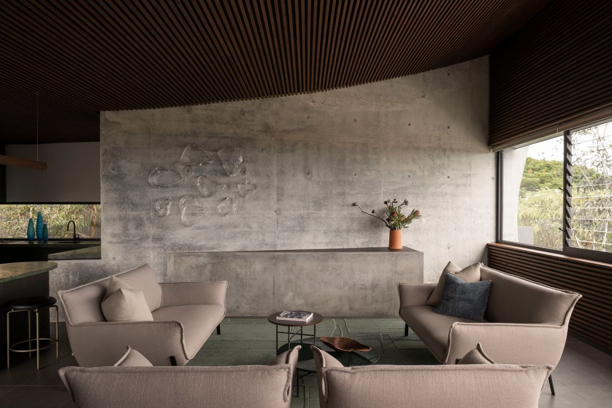
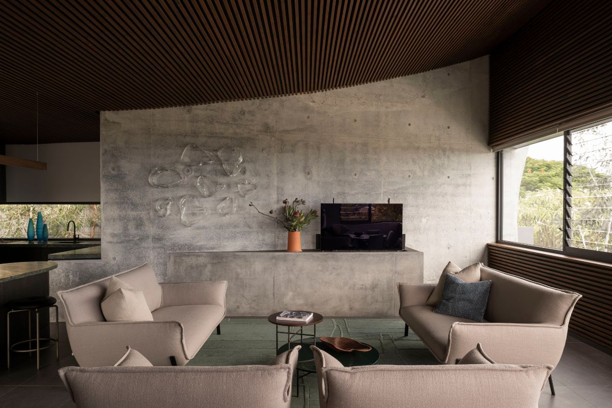
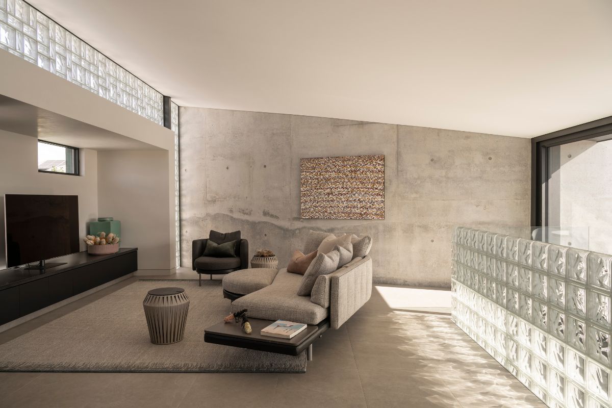
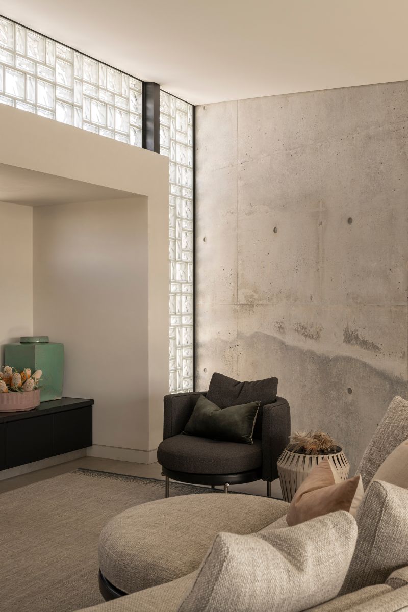
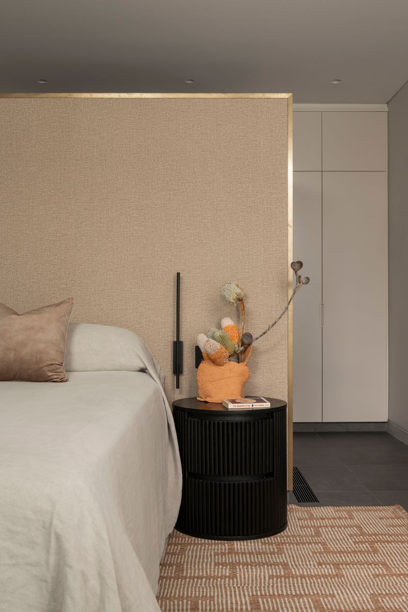
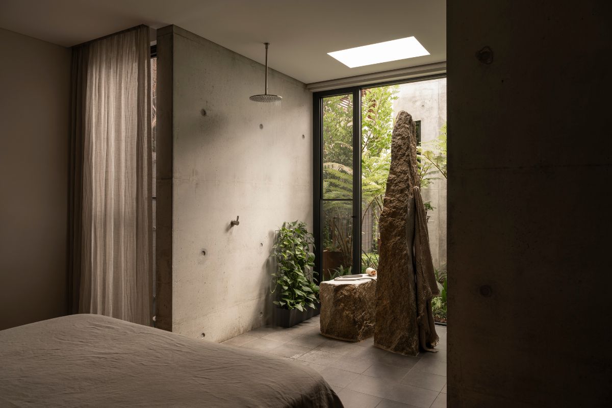
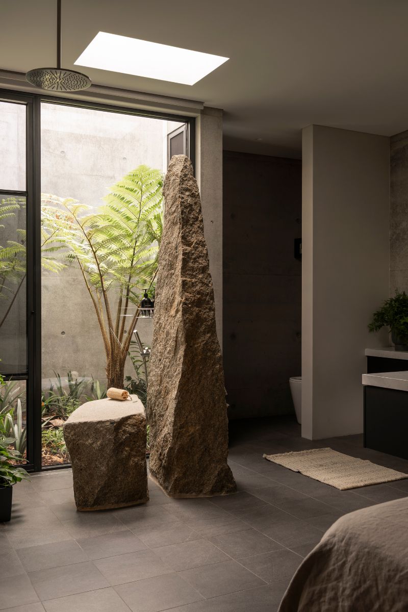
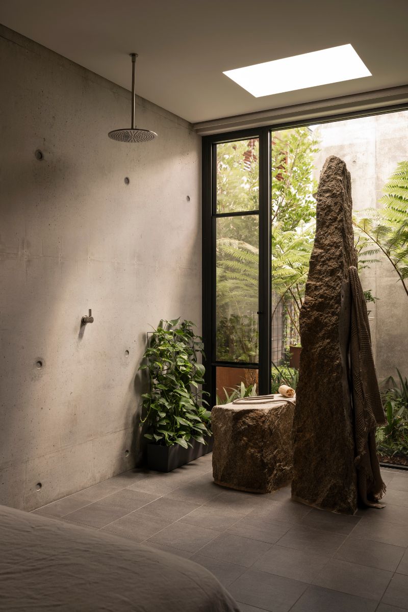
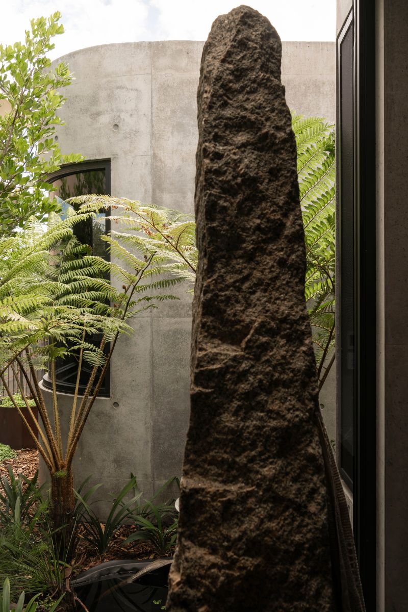
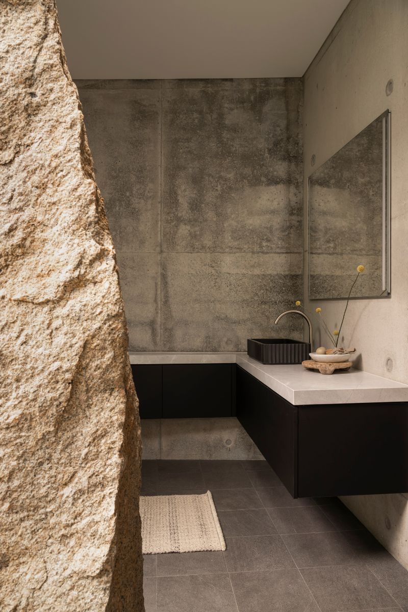
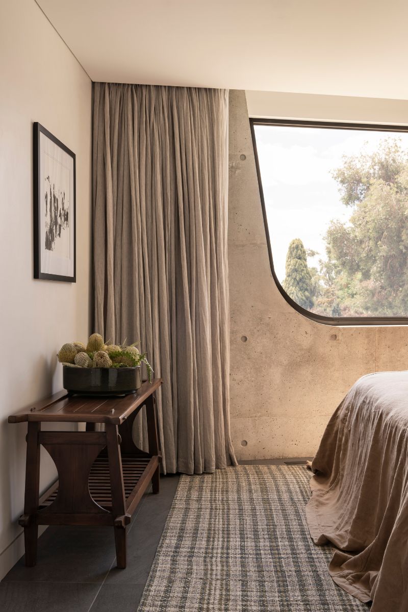
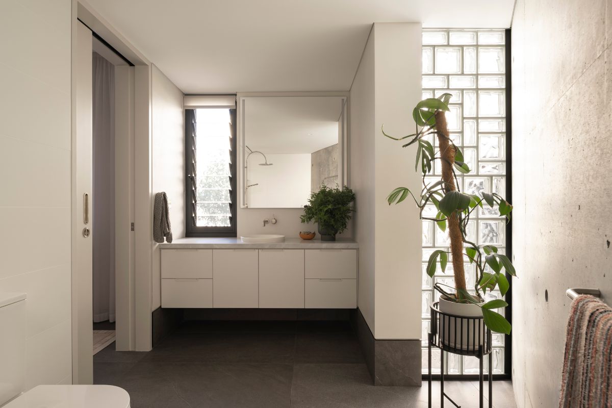
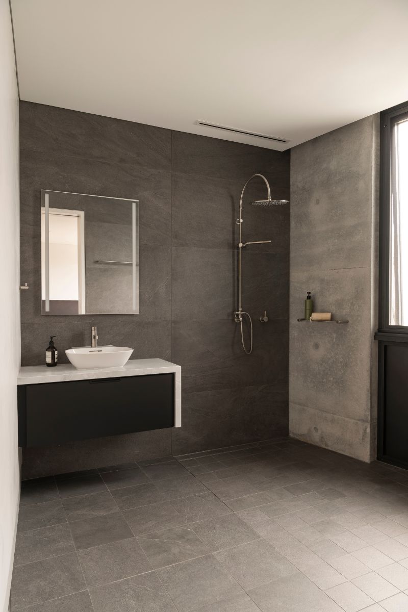
As the site falls between three and four metres to the street, access to the front door is a via a gentle ramp – complete with a sculpture designed by artist Simon Gilby that creates an impressive canopy before the intercom is even reached. Conceived as two integrated homes, one for the owner and the other for one of her daughters, it’s akin to walking into a gallery as much as a comfortable contemporary home where there’s both a level of connectiveness as much as independence. The daughter’s suite, for example, accessed with its own separate entrance, is spread across two levels, with her own kitchen and living area and a bedroom/ensuite. Her mother’s suite is significantly larger, with a generous open plan living area that features expressed concrete walls and intimate courtyard vistas. Her ensuite is not only functional but was treated like an art form in itself, with a hand-chiselled rock sculpture doubling as the vanity. Rather than segment spaces as in more traditional homes, here, spaces tend to merge effortlessly here, with the few doors, such as the sliding doors separating the two units, disappearing into cavity walls to create privacy at night or other times of the day.
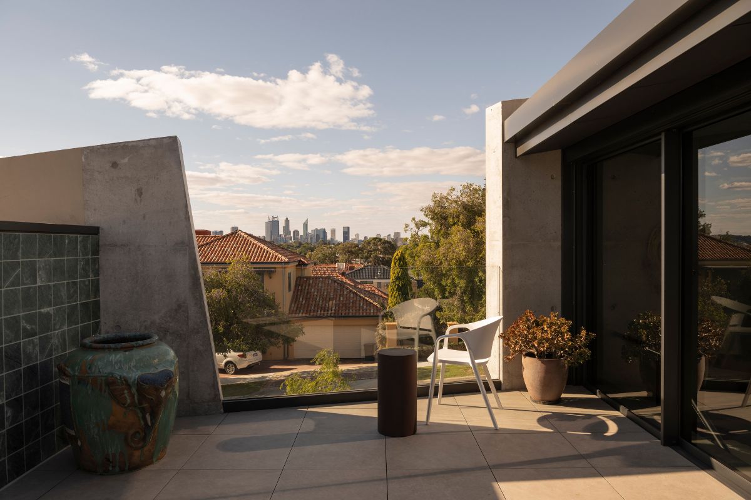
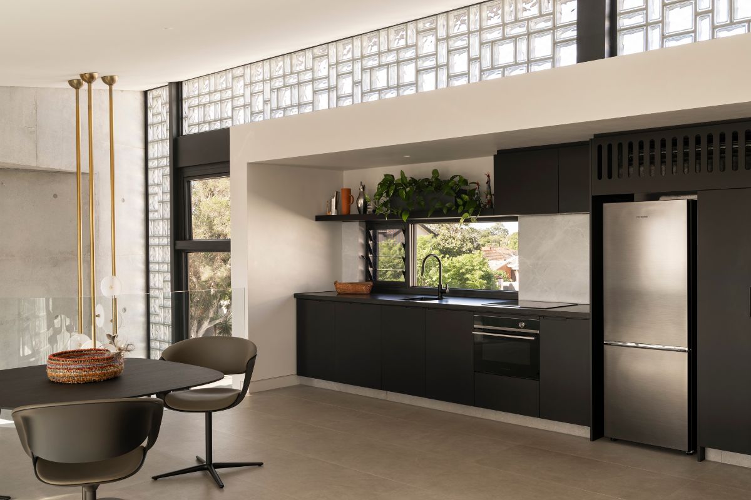
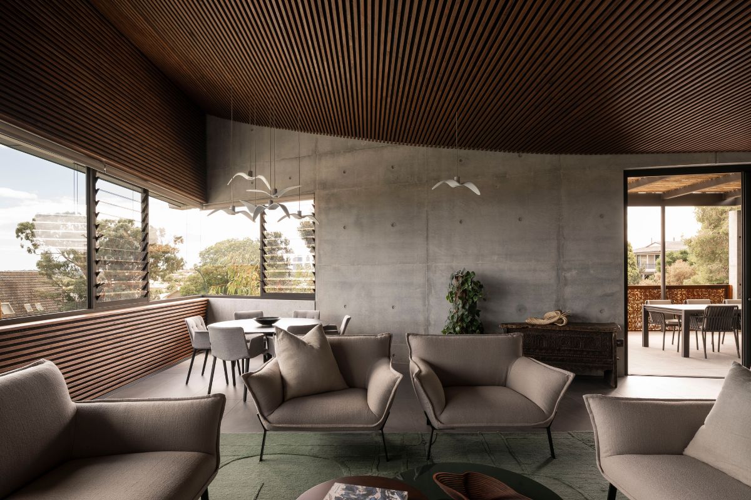
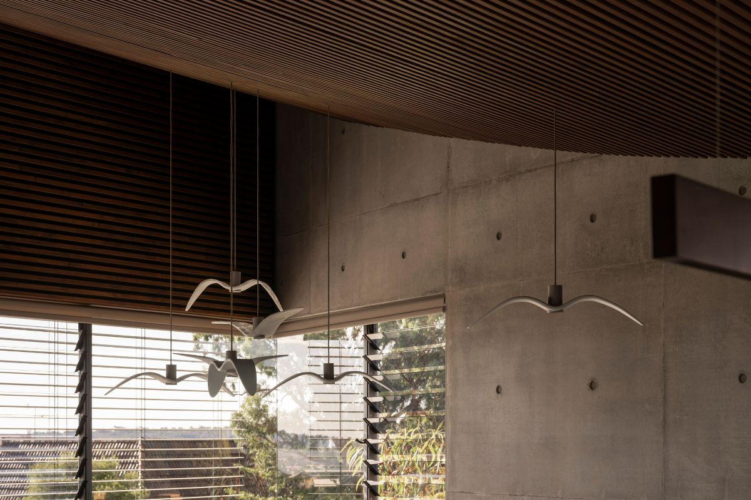
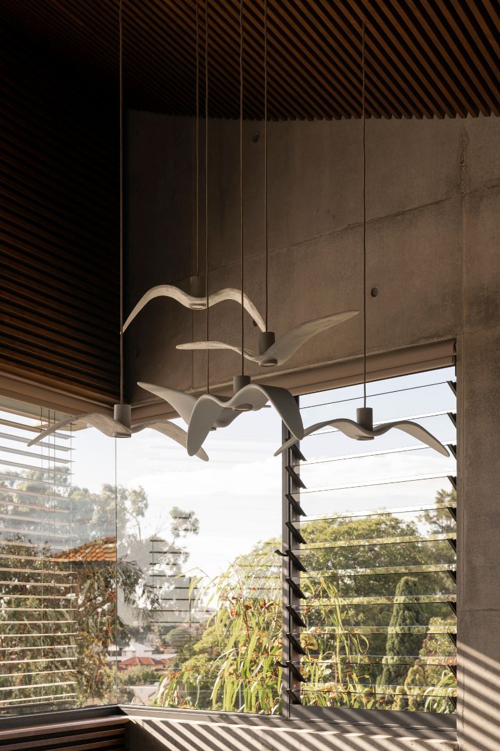
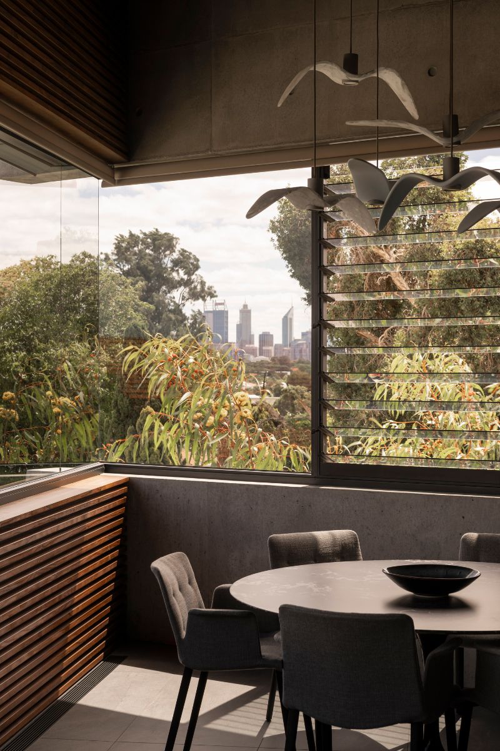
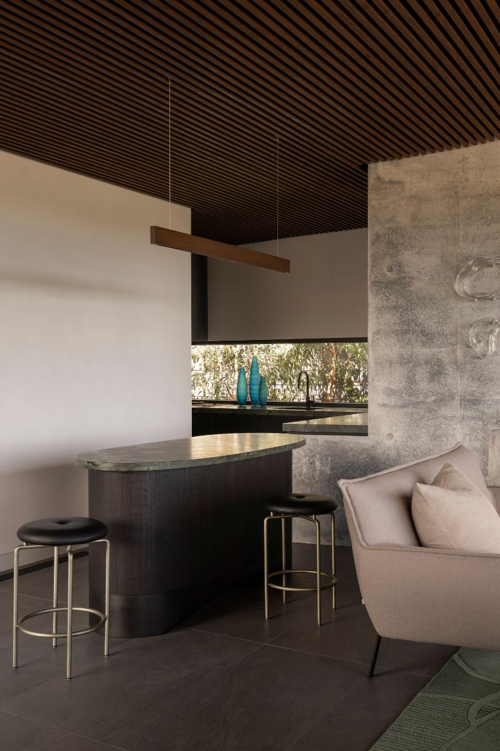
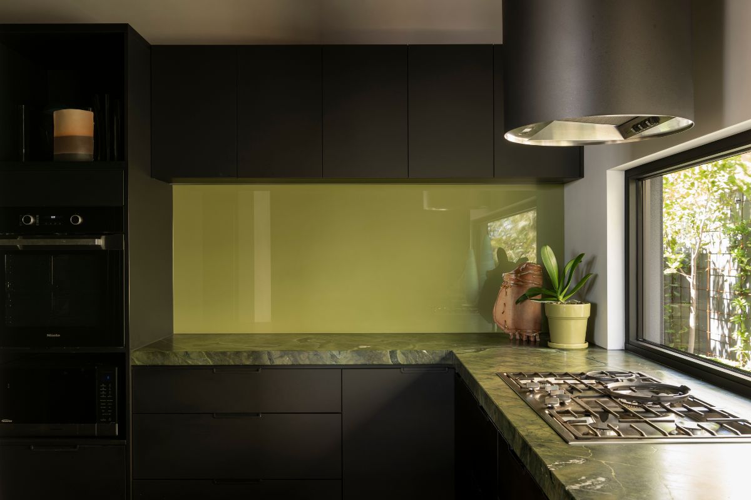
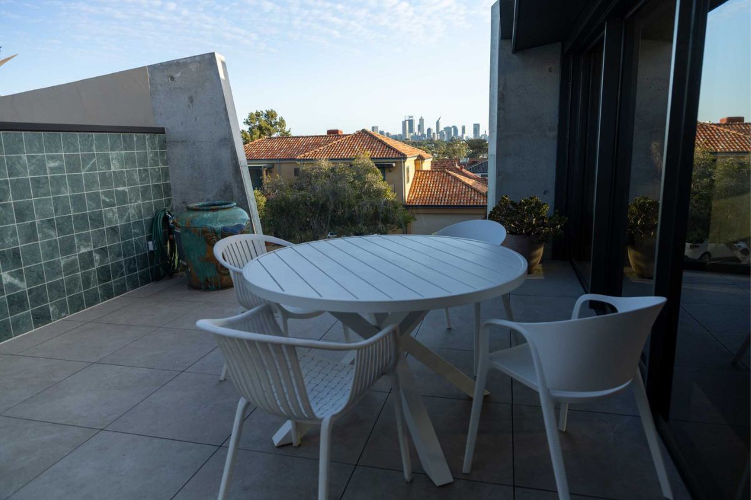
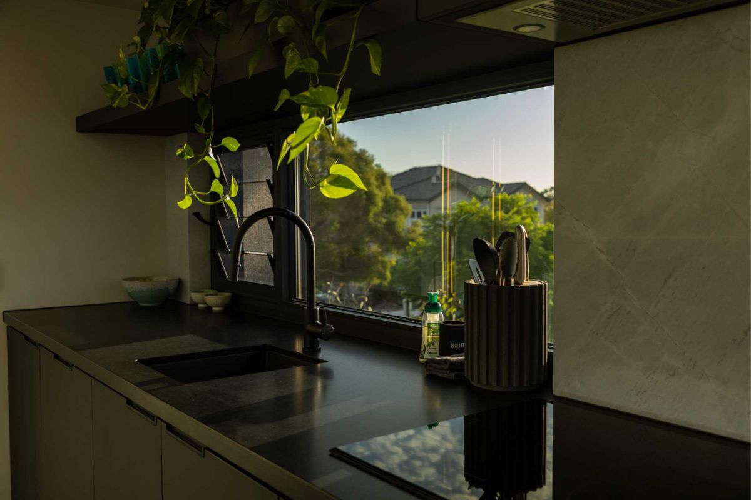
To complement the extensive use of exposed off formed concrete, Hunt used charred timber in areas such as the kitchen. While many prefer to be on show when preparing meals for either family or guests, here the kitchen includes a generous back-of-house arrangement where the pleasure comes from preparing food rather than seeing empty dishes on a bench from the living area. There’s also a wave-like timber-battened ceiling that appears to ‘float’ above the living spaces, an acoustic treatment as much as for aesthetics in creating warmth and texture juxtaposed with the concrete. Hunt also included a generous glazed pavilion adjacent to the living area to allow the elements such as the rain, to feel enmeshed with living with nature. Framed by perforated Corten steel, there’s a constant reminder of being on the edge of the Swan River as much as the ever-present skyline of Perth.
Video
The Making of the Bat Cave | Videographer Ross Tinney
Architect + Interior Design | Suzanne Hunt Architect
Statutory Planner | Allerding and Associates
Land Surveyor (Pre-design) | Vision Surveys
Quantity Surveyor | HW & Associates
Landscape Architect | Plan E
Geo Technical Engineer | CMW
Structural/Electrical/Mechanical/Hydraulic/Civil Engineering I Forth Consulting
Building Certifier I MSA
Energy Efficiency Consultant I Advance Energy
Builder | Valento
Aluminium Doors and Windows I Westec
Tiles & Stone I Bernini + European Ceramics
Timber I Austim
Cabinet Maker I International Cabinets
Lighting I Sii Light
Videography & Editing | Ross Tinney
Photography | Dion Robeson + Anna Flanders + Ross Tinney